<-- style PDP --> 413 Cornell Drive, Midland - Detached for sale for $649,900
  • new
  • for sale
  • leased

413 Cornell Drive

Midland, Ontario, L4R 4C8 - Midland

$649,900

  • Neighbourhood

    Midland

  • Major Intersection

    Yonge St & Hwy 93 (Penetanguishene Rd)

  • Listed Since: 42 day(s)

  • Last update: today

Overview

  • Property Type

    Detached, Sidesplit

  • Bedrooms

    3 + 1

  • Bathrooms

    2

  • Basement

    Part Fin + Crawl Space

  • Kitchen

    1

  • Total Parking

    6 (2 Attached Garage)

  • Lot Size

    125.19x101.04 (Feet)

  • Taxes

    $5,186.15 (2025)

  • Type

    Freehold

Property Description

Property description for 413 Cornell Drive, Midland

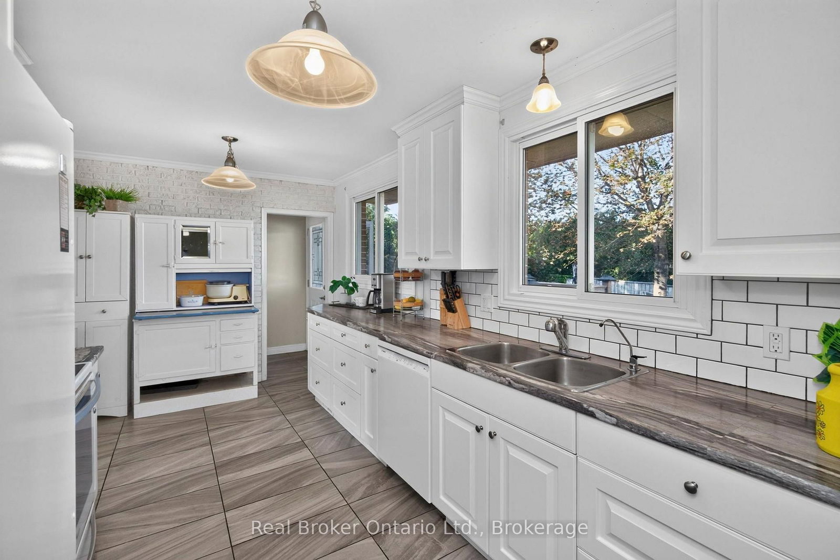
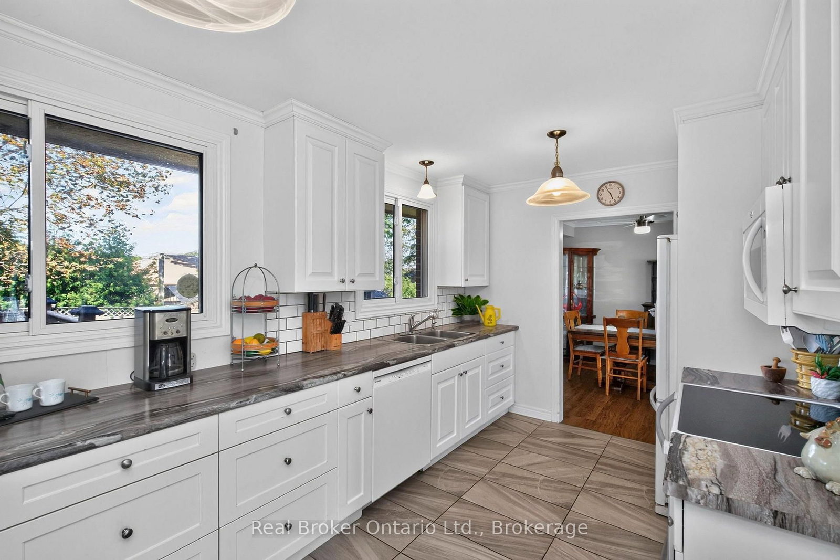
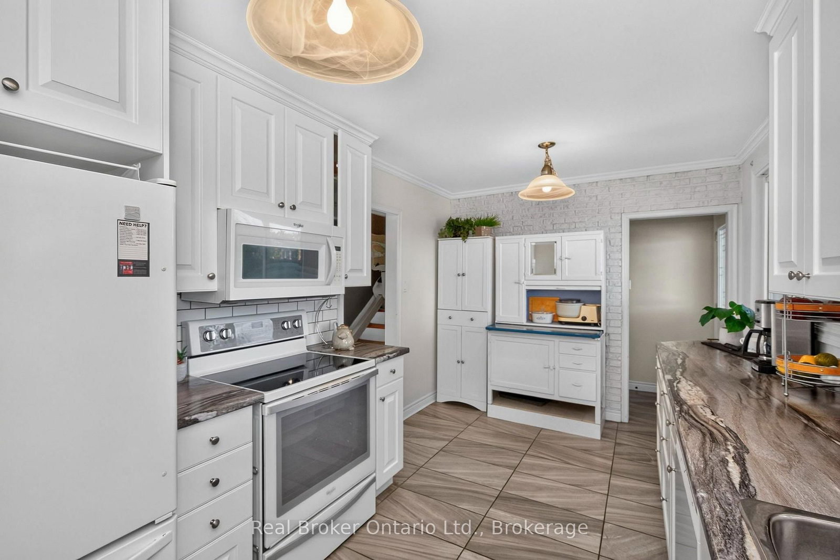
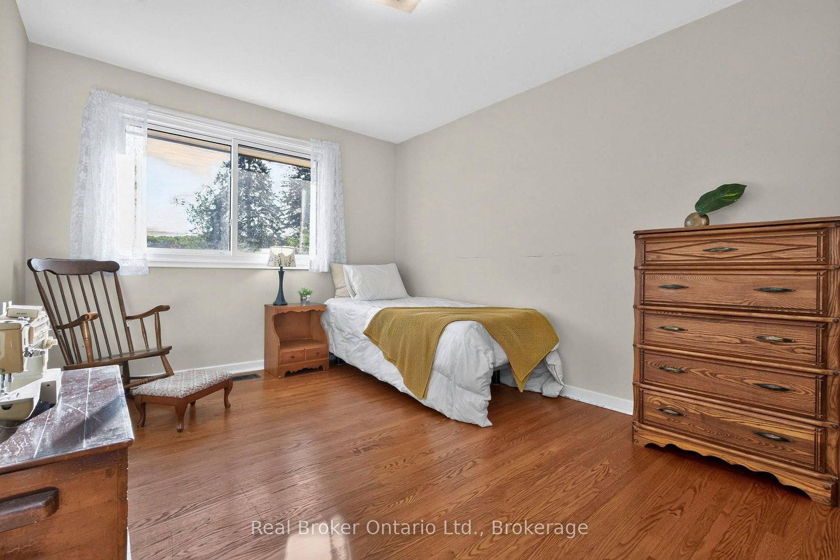
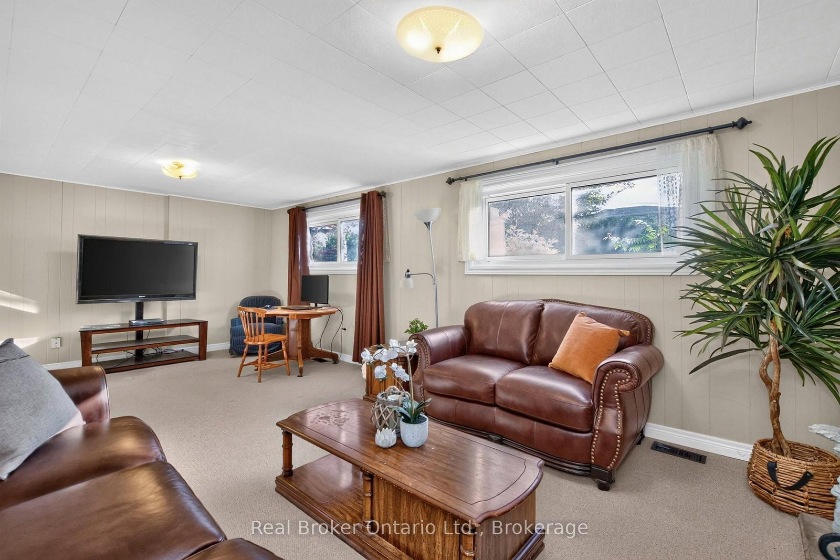
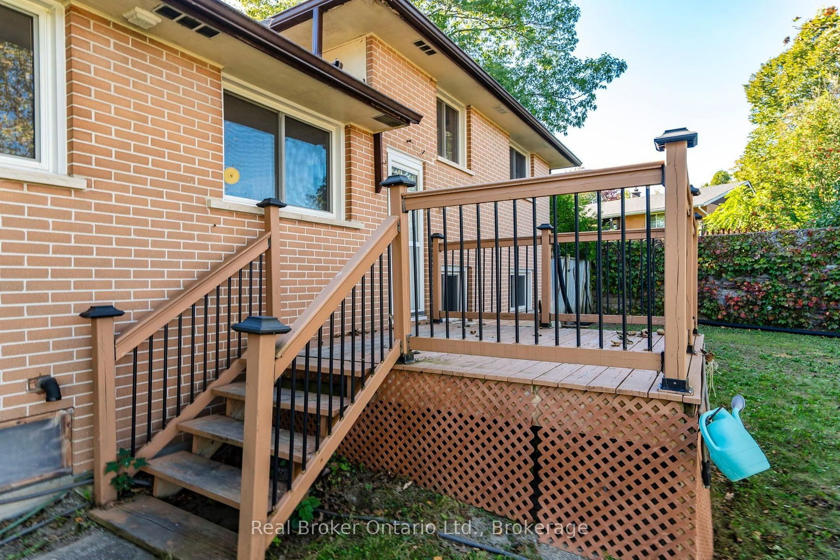
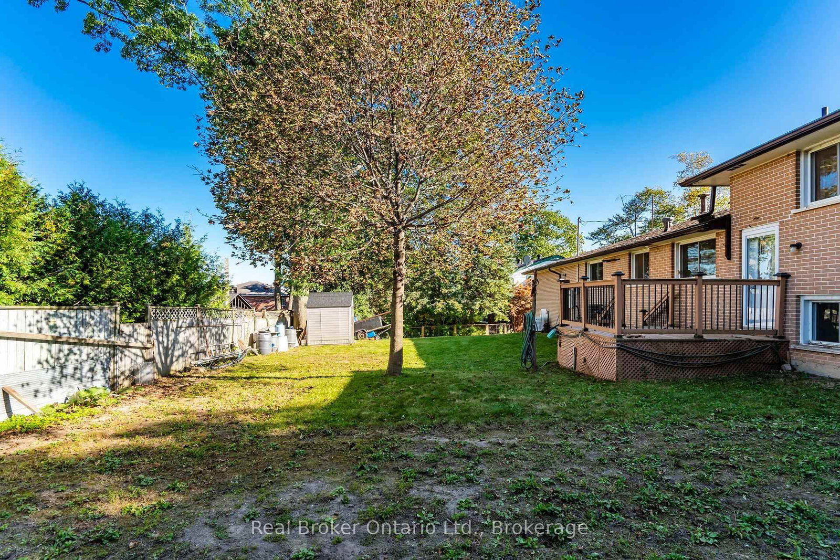
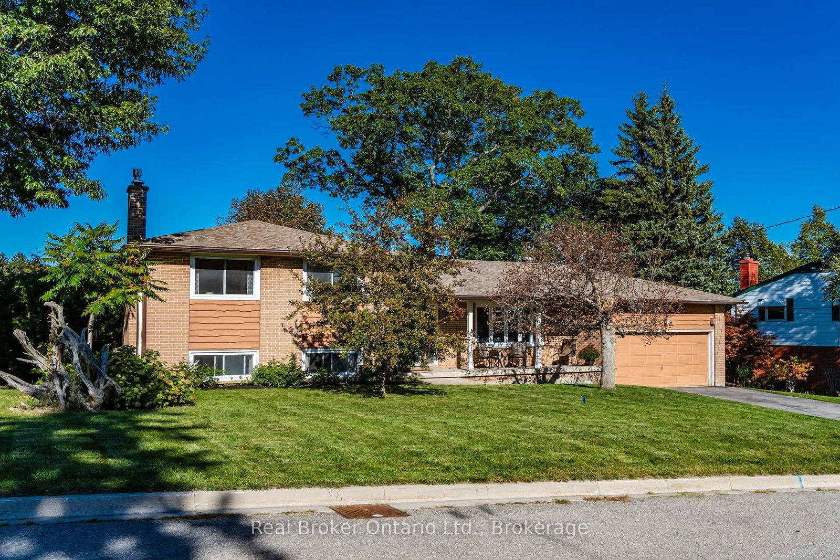
Move-in ready, large lot on one of Midland's most desirable streets with tremendous value and many improvements!! The home includes a Generac generator, updated kitchen, newer appliances, updated laundry plumbing, 2026 washing machine, hot water tank, gas fireplace and venting, additional electrical outlets, front door, chair lift, and flooring throughout the living and dining rooms. The kitchen has been enhanced with additional cabinetry and new countertops, along with a dishwasher, stove and refrigerator all replaced within the last five years. There's plenty of room for a growing family with 3 bedrooms upstairs plus a 4th bedroom on the lower level. The spacious lower-level rec room with gas fireplace is perfect for family movie nights and gatherings, while the layout offers excellent potential to create an in-law suite or separate living space. Storage is exceptional, with an abundance of additional space in the basement level and crawl space. Outside, step from the rear deck into the fenced backyard, complete with a garden shed, or relax with your morning coffee on the covered front porch overlooking this quiet and peaceful street. The attached double garage offers plenty of space for vehicles plus a workbench for tools and additional storage. And there's another special feature - deeded access to Little Lake via a trail at the end of the street, giving you the opportunity to enjoy the water just steps from home. Whether you're a first-time buyer, moving up for more space or looking for a home with future multi-generational potential, this home offers an impressive combination of upgrades, space, storage and location in a desirable Midland neighbourhood - don't miss this opportunity!!

Listed by Real Broker Ontario Ltd.

  • MLS #

    S13830516

  • Sq. Ft

    700-1100

  • Sq. Ft. Source

    MLS

  • Lot Irregularities

    Y

  • Year Built

    51-99

  • Pool

    None

  • Drive

    Pvt Double

  • Garage

    Attached, 2 spaces

  • Total Parking

    6

  • Family Room

    Y

  • Den

    Y

  • Exterior

    Brick

  • Fireplace

    Y

  • Roof

    Asphalt Shingle

  • Foundation

    Concrete, Concrete Block

  • Elevator

    n/a

  • Water View

    n/a

  • Laundry Level

    Lower

  • Heat

    Forced Air

  • A/C

    Central Air

  • Water

    Municipal

  • Water Supply

    n/a

  • Sewers

    Sewers

  • Central Vac

    N

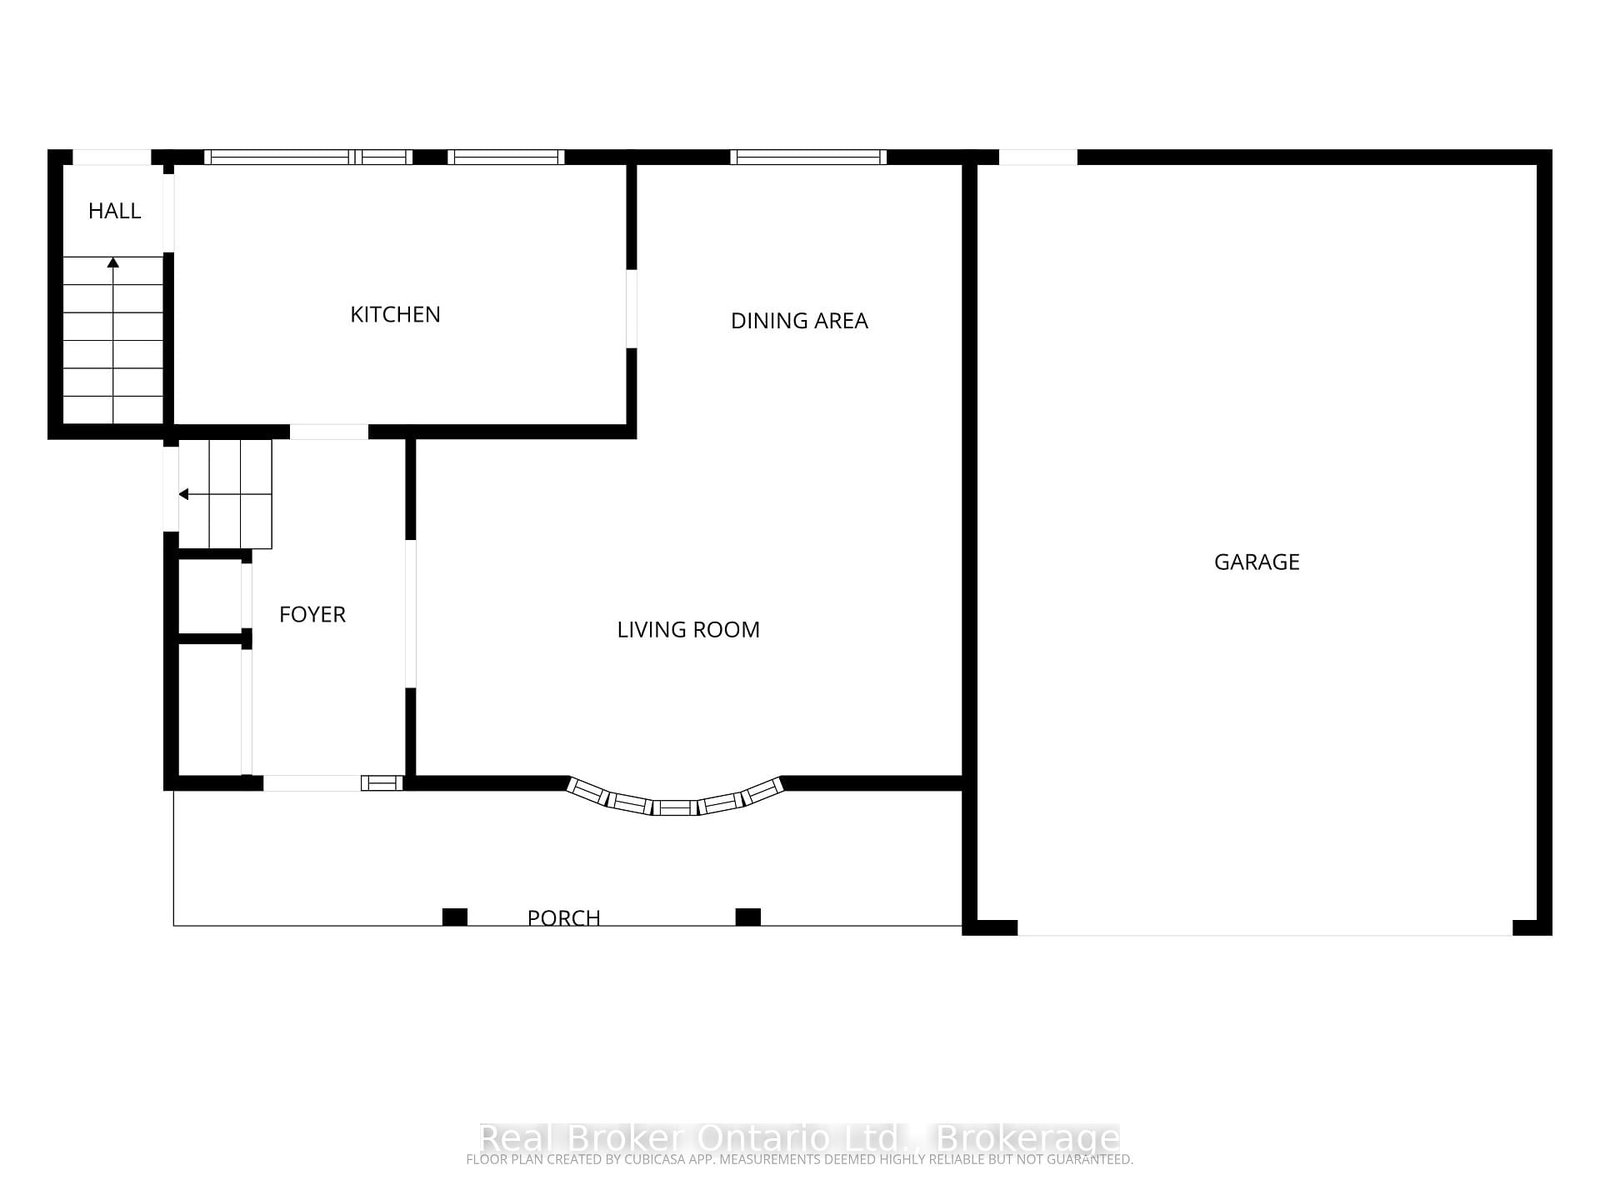
  • Foyer

    3.49 x 1.43 ft

    Tile Floor, Mirrored Closet

  • Living

    3.75 x 5.67 ft Main level

    Bay Window, Laminate, Combined W/Dining

  • Dining

    2.84 x 3.38 ft Main level

    Large Window, Combined W/Living, Ceiling Fan

  • Kitchen

    2.7 x 4.7 ft Main level

    Large Window, Pocket Doors, Double Sink

  • Family

    3.88 x 6.43 ft Lower level

    Gas Fireplace, Large Window

  • 4th Br

    3.99 x 3.73 ft Lower level

    Closet, Large Window

  • Primary

    3.88 x 3.04 ft Upper level

    Large Window, Closet, carpet free

  • 2nd Br

    2.95 x 3.29 ft Upper level

    Large Window, Closet, carpet free

  • 3rd Br

    3.99 x 3.04 ft Upper level

    Large Window, Closet, carpet free

  • Utility

    2.75 x 5.34 ft Bsmt level

  • Other

    2.75 x 2.69 ft Bsmt level

  • Other

    3.49 x 6.84 ft Bsmt level

  • Other

    2.25 x 3.06 ft Bsmt level

  • MLS #

    S13830516

  • Sq. Ft

    700-1100

  • Sq. Ft. Source

    MLS

  • Lot Irregularities

    Y

  • Year Built

    51-99

  • Pool

    None

  • Drive

    Pvt Double

  • Garage

    Attached, 2 spaces

  • Total Parking

    6

  • Family Room

    Y

  • Den

    Y

  • Exterior

    Brick

  • Fireplace

    Y

  • Roof

    Asphalt Shingle

  • Foundation

    Concrete, Concrete Block

  • Elevator

    n/a

  • Water View

    n/a

  • Laundry Level

    Lower

  • Heat

    Forced Air

  • A/C

    Central Air

  • Water

    Municipal

  • Water Supply

    n/a

  • Sewers

    Sewers

  • Central Vac

    N

  • Foyer

    3.49 x 1.43 ft

    Tile Floor, Mirrored Closet

  • Living

    3.75 x 5.67 ft Main level

    Bay Window, Laminate, Combined W/Dining

  • Dining

    2.84 x 3.38 ft Main level

    Large Window, Combined W/Living, Ceiling Fan

  • Kitchen

    2.7 x 4.7 ft Main level

    Large Window, Pocket Doors, Double Sink

  • Family

    3.88 x 6.43 ft Lower level

    Gas Fireplace, Large Window

  • 4th Br

    3.99 x 3.73 ft Lower level

    Closet, Large Window

  • Primary

    3.88 x 3.04 ft Upper level

    Large Window, Closet, carpet free

  • 2nd Br

    2.95 x 3.29 ft Upper level

    Large Window, Closet, carpet free

  • 3rd Br

    3.99 x 3.04 ft Upper level

    Large Window, Closet, carpet free

  • Utility

    2.75 x 5.34 ft Bsmt level

  • Other

    2.75 x 2.69 ft Bsmt level

  • Other

    3.49 x 6.84 ft Bsmt level

  • Other

    2.25 x 3.06 ft Bsmt level

Thinking of Selling?

Find Out Your Home’s Value in Today’s Market!

No Email or Signup is required to view your home estimate.

estimate your home value

Contact Manoj Kukreja

Sales Representative,
Century 21 People’s Choice Realty Inc.,
Brokerage
(647) 576 - 2100

Manoj profile avatar

Open house for 413 Cornell Drive, Midland
Property Open House

Mortgage Calculator

This data is for informational purposes only.

Mortgage Payment per month

Principal Amount

Interest

Total Payable

Amortization

Amortization

Closing Cost Calculator

This data is for informational purposes only.

Closing Cost Total for this property

Total Cash flow for purchasing this property

Down Payment(%)*
Additional information

Provincial Land Transfer Tax

Ontario Land Transfer Tax Rebate

Toronto Land Transfer Tax

Toronto Land Transfer Tax Rebate

PST on CMHC Insurance Premium

Lawyer Fees

$2,825

Government Registration Fee's

$164

Title Insurance

Closing Cost Total

Total Cash flow for purchasing this property

Provincial Land Transfer Tax

Ontario Land Transfer Tax Rebate

Toronto Land Transfer Tax

Toronto Land Transfer Tax Rebate

PST on CMHC Insurance Premium

Lawyer Fees

$2,825

Government Registarion Fee's

$164

Title Insurance

Down Payment(%)*

* A down payment of less than 20% is permitted only for first-time home buyers purchasing their principal residence. The minimum down payment required is 5% for the portion of the purchase price up to $500,000, and 10% for the portion between $500,000 and $1,500,000. For properties priced over $1,500,000, a minimum down payment of 20% is required.

Thinking of Selling?

Find Out Your Home’s Value in Today’s Market!

No Email or Signup is required to view your home estimate.

estimate your home value

Contact Manoj Kukreja

Sales Representative, Century 21 People’s Choice Realty Inc., Brokerage
(647) 576 - 2100

Manoj profile avatar

Recent Sold Listings in Midland, Midland

Popular Cities